
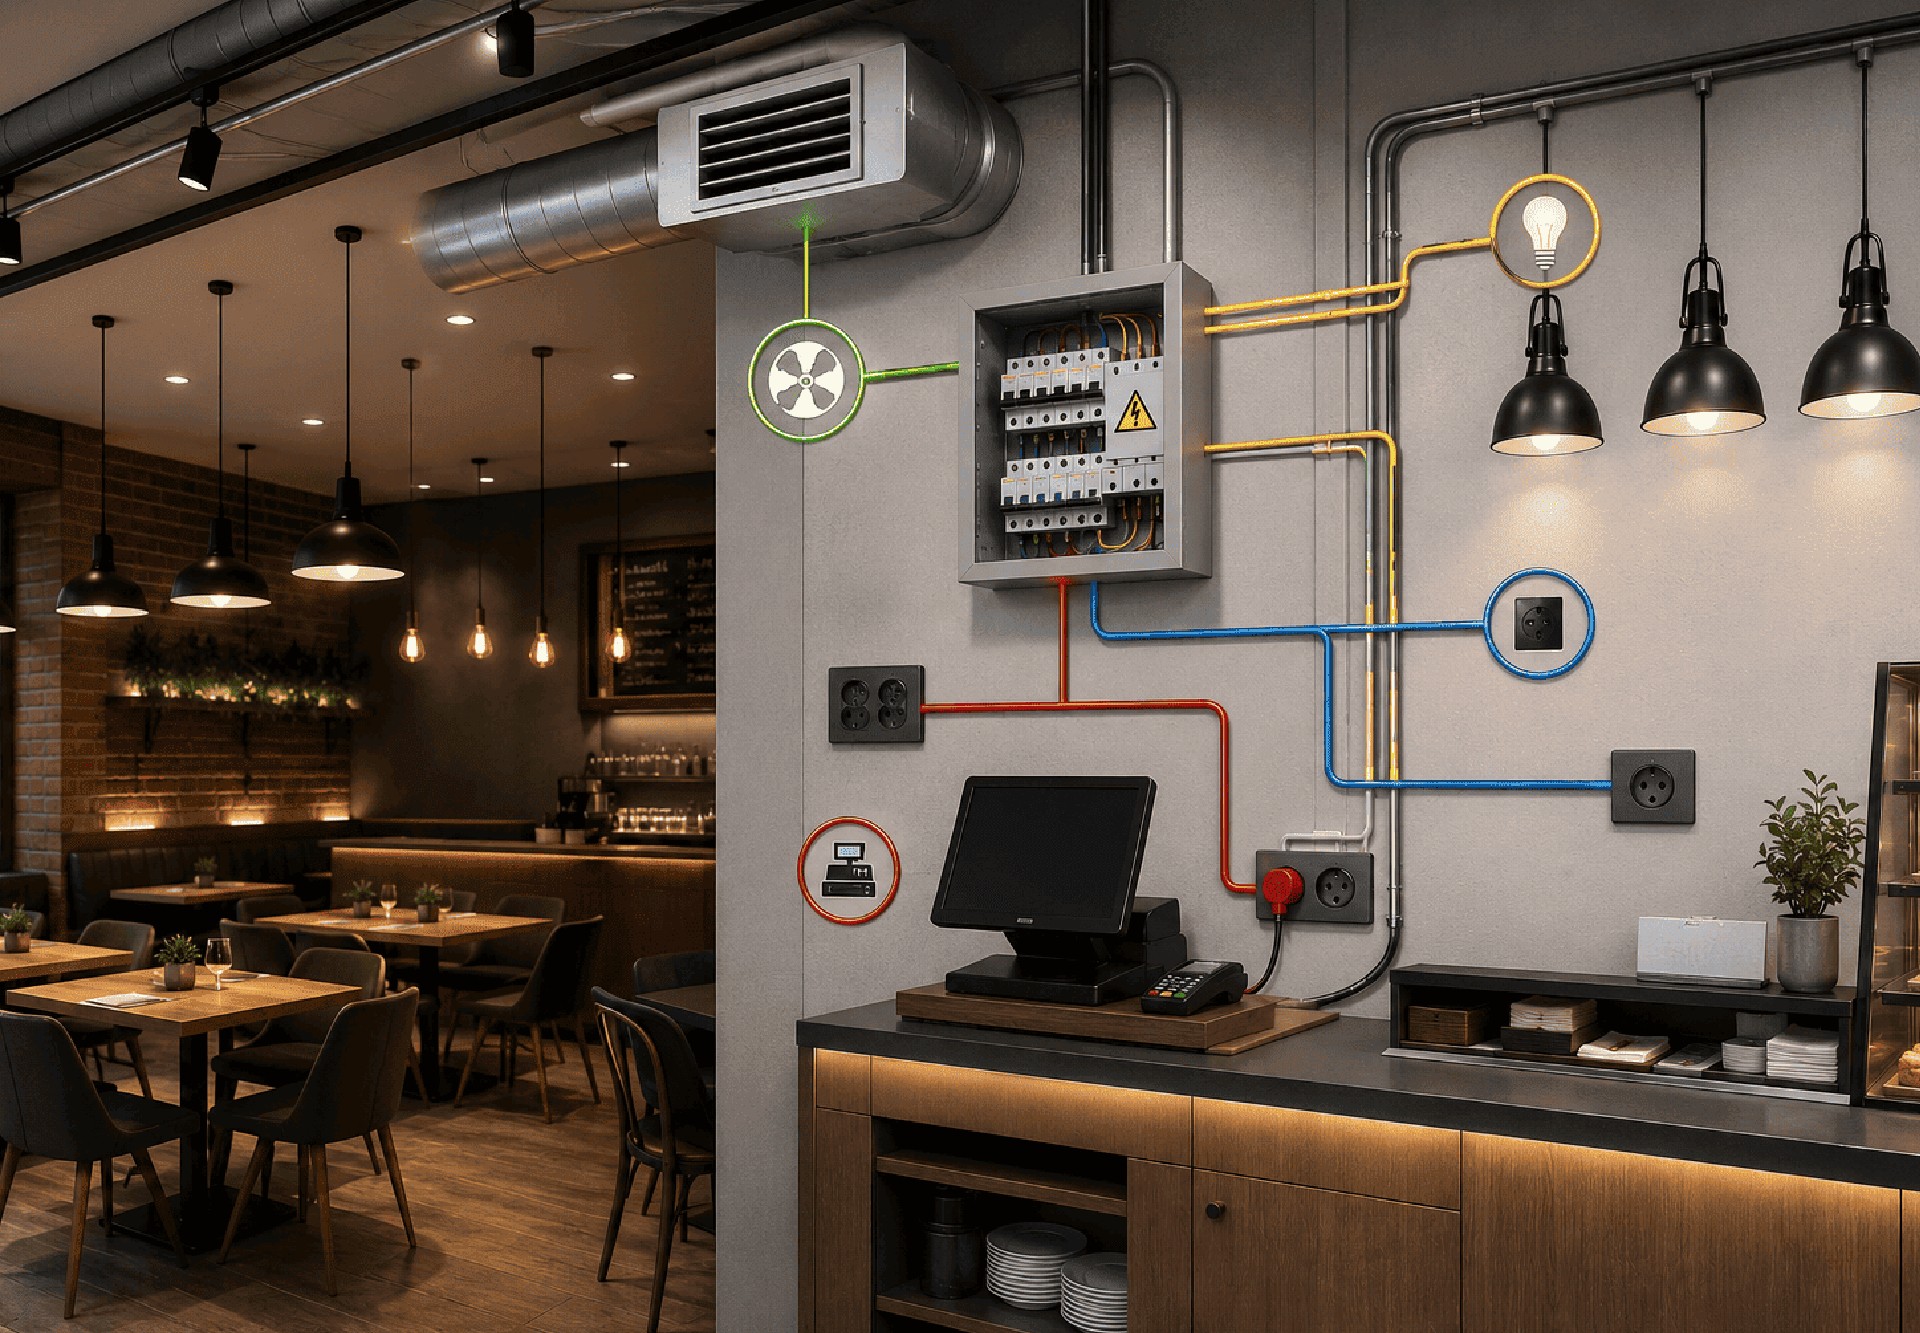
Opening a restaurant involves much more than choosing a location, designing the dining room, and installing kitchen equipment. The electrical system has to support commercial cooking equipment, refrigeration, lighting, HVAC, point-of-sale systems, exhaust equipment, signage, and the other electrical loads required to operate the business.
For restaurant owners and developers, electrical planning should happen early in the build-out process.
The exact requirements depend on the property’s location, the building, the equipment being installed, and the codes adopted by the local authority having jurisdiction. Missouri’s Department of Natural Resources notes that building-code requirements can vary by city and county and that local amendments or trade codes may apply.
This guide explains the major electrical considerations to discuss with your electrical contractor before opening a new restaurant in Missouri.
Important: This article provides general information, not a project-specific code determination. Electrical requirements vary by jurisdiction and project. Before construction or equipment installation, confirm the applicable requirements, permits, inspections, and locally adopted codes with the authority having jurisdiction and qualified design and electrical professionals.
What Are the Electrical Requirements for a Restaurant in Missouri?
There is no single electrical checklist that applies to every restaurant in Missouri. Requirements can vary by local jurisdiction, restaurant design, equipment, and applicable codes.
A restaurant electrical plan may need to address:
- Service capacity and load calculations
- Panels, distribution, and dedicated circuits
- Cooking, refrigeration, and dishwashing equipment
- HVAC, exhaust, and ventilation systems
- Receptacles and required ground-fault protection
- Lighting, signage, and technology systems
- Emergency and fire-protection interfaces
- Disconnects, grounding, and bonding
- Required permits and inspections
A small café may have very different electrical demands than a full-service restaurant with multiple ovens, fryers, refrigeration units, and commercial kitchen systems. The electrical design should therefore be based on the actual equipment and operating needs of the project.
Start With the Restaurant Equipment List
One of the biggest electrical planning mistakes is treating the kitchen equipment as an afterthought.
Before electrical work is finalized, the contractor should have access to the equipment information available for the project.
That can include:
- Ovens
- Ranges
- Fryers
- Griddles
- Food warmers
- Refrigerators
- Freezers
- Ice machines
- Dishwashers
- Mixers
- Coffee equipment
- Food preparation equipment
- Exhaust systems
- HVAC equipment
- Water heaters
- Beverage equipment
Equipment specifications can identify voltage, phase, amperage, connection requirements, and other information needed to plan the electrical installation.
Why Equipment Specifications Matter
Two pieces of restaurant equipment that perform similar functions may have different electrical requirements.
If equipment is changed after the electrical design is complete, the electrical contractor may need to revise circuits, disconnects, distribution, or other parts of the installation.
That is why equipment coordination should happen before rough-in, not after the walls are closed.
Does a New Restaurant Need More Electrical Capacity?
Potentially. Restaurants can have significant electrical demand from kitchen equipment, refrigeration, HVAC, lighting, water heating, exhaust systems, dishwashers, technology, and other building systems.
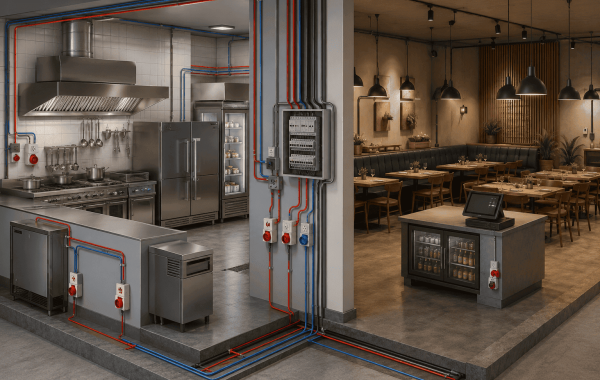
The required service size should be based on project-specific load calculations, not a general rule of thumb. If converting an existing commercial space, the electrical service should be evaluated before equipment is selected and construction begins.
A service that worked for an office or retail business may not have enough capacity for a commercial kitchen.
Commercial Kitchen Electrical Circuits
Restaurant kitchens often require dedicated circuits for major equipment and systems, depending on the equipment package. These may include:
- Cooking equipment
- Refrigeration and ice machines
- Dishwashing and food preparation equipment
- Exhaust and HVAC systems
- Water heating
- Specialized kitchen equipment
Circuit requirements depend on equipment specifications, electrical loads, and applicable code. The system should be designed around the restaurant’s actual operating needs—not simply the number of outlets required.
GFCI Protection in Restaurant Kitchens
Ground-fault protection is an important consideration in commercial kitchens and other areas where electrical equipment may be exposed to moisture or conductive environments.
Applicable GFCI requirements depend on the installation, equipment, location, circuit characteristics, and code edition adopted by the local jurisdiction.
For example, the National Electrical Code includes GFCI requirements for certain commercial receptacles and equipment. NFPA’s current NEC materials also identify specific appliances and locations where GFCI protection provisions apply.
Rather than assuming that every kitchen outlet needs the same protection, the electrical design should evaluate each application against the code being enforced for the project.
Restaurant Electrical Panels and Distribution
A restaurant’s electrical distribution system should be planned around its equipment and building loads. Depending on the project, this may include:
- Main and distribution panels
- Breakers and feeders
- Transformers and disconnects
- Motor and three-phase circuits
- Control circuits
Planning panel capacity and accessible service space from the start can also make future equipment additions easier and help avoid costly electrical changes later.
Three-Phase Power for Restaurant Equipment
Some commercial restaurant equipment may require three-phase power rather than standard single-phase service.
Whether three-phase power is needed depends on the equipment selected and the overall electrical design.
This should be identified during the planning stage because it can affect:
- Service requirements
- Distribution equipment
- Feeder sizing
- Panel configuration
- Equipment connections
- Available capacity
Restaurant owners should provide equipment specifications to the electrical contractor as early as possible rather than assuming the building’s existing electrical configuration will work.
Electrical Requirements for Restaurant Refrigeration
Refrigeration equipment can operate continuously, making it an important part of restaurant electrical planning.
Depending on the facility, the electrical system may need to support:
- Walk-in coolers
- Walk-in freezers
- Reach-in refrigerators
- Freezers
- Ice machines
- Prep refrigeration
- Beverage refrigeration
Each piece of equipment should be evaluated according to its manufacturer’s electrical specifications and the applicable electrical requirements.
The electrical contractor should also coordinate equipment locations with the kitchen layout so that power connections are available where needed.
Electrical Requirements for Restaurant Exhaust Systems
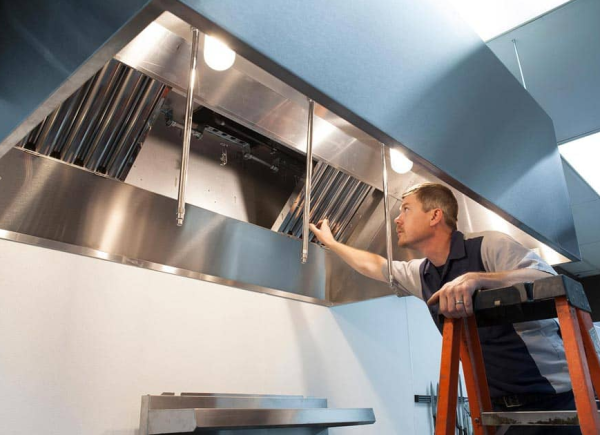
Commercial cooking often involves exhaust and ventilation equipment that must operate as part of the kitchen system.
Electrical coordination may include:
- Exhaust fans
- Make-up air equipment
- Controls
- Motors
- Disconnects
- Interlocks
- Fire-protection system interfaces
Restaurant electrical work should therefore be coordinated with the mechanical and fire-protection portions of the project rather than treated as an isolated trade.
NFPA 96 addresses ventilation control and fire protection for commercial cooking operations, including requirements relevant to commercial kitchen ventilation and associated systems.
Restaurant Lighting Electrical Requirements
Restaurant lighting serves several different purposes. A typical project may include:
- Dining-area lighting
- Kitchen lighting
- Storage-area lighting
- Restroom lighting
- Exterior lighting
- Entrance lighting
- Emergency lighting
- Exit-related lighting
- Signage lighting
The electrical design should coordinate fixture locations, switching, controls, circuits, and other requirements with the architectural and interior design plans.
Energy-code requirements can also affect lighting and other building systems. Missouri DNR notes that energy codes establish minimum efficiency standards for commercial buildings and that requirements can vary by jurisdiction.
Restaurant Signage and Exterior Electrical
If the restaurant will have an illuminated exterior sign, monument sign, patio lighting, parking-area lighting, or other exterior electrical equipment, those systems should be incorporated into the electrical plan.
This is particularly important when electrical connections need to be coordinated with:
- Sign locations
- Exterior walls
- Canopies
- Parking areas
- Building entrances
- Landscape features
- Site electrical equipment
Local requirements may also apply to the sign itself, so electrical planning should be coordinated with the overall permitting process.
Emergency and Safety-Related Electrical Systems
Restaurants can have several systems where electrical power and life-safety requirements intersect. Depending on the building and project, this may involve:
- Emergency lighting
- Exit signage
- Fire alarm systems
- Fire suppression system interfaces
- Emergency power
- Kitchen exhaust controls
- Other life-safety equipment
These systems should be coordinated between the electrical contractor, fire-protection professionals, mechanical contractor, architect, and other members of the construction team.
The exact requirements depend on the occupancy, building, equipment, and locally adopted codes.
Restaurant Electrical Permits and Inspections in Missouri
Electrical permitting is generally handled through the applicable local authority rather than through one universal statewide restaurant electrical permit.
Missouri DNR specifically advises that local jurisdictions may have different adopted building codes, amendments, and trade-code requirements.
For example, St. Louis County states that permits are required for wiring, equipment, and materials covered by NFPA 70 and that electrical inspections are required for permitted electrical or communications work.
This is why a restaurant project should identify the authority having jurisdiction early in the planning process.
What Happens During an Electrical Inspection?
Inspection procedures vary by jurisdiction, but commercial projects may involve inspections during different stages of construction.
St. Louis County, for example, identifies rough/cover, temporary-on-permanent where applicable, and final electrical inspections for permitted work.
The contractor should coordinate the required inspections so that work is not covered before the appropriate inspection has occurred.
What Should a Restaurant Owner Give the Electrical Contractor?
The more complete the project information is at the beginning, the easier it is to coordinate the electrical installation. Useful information includes:
- Architectural plans
- Kitchen equipment schedule
- Manufacturer specifications
- Equipment locations
- HVAC information
- Refrigeration requirements
- Lighting plans
- Signage plans
- Existing electrical service information
- Utility information
- Fire-protection plans
- Mechanical plans
- Project schedule
If the restaurant is being built inside an existing commercial space, provide information about the existing electrical system as early as possible.
New Restaurant Build-Out vs. Existing Space Conversion
Electrical planning can look very different depending on the starting point.
New Restaurant Construction
A new building gives the design team an opportunity to plan the electrical system around the restaurant from the beginning.
Service capacity, distribution, kitchen equipment, lighting, HVAC, technology, and future needs can all be coordinated during design.
Restaurant Conversion
Converting an existing commercial space can be more complicated. The building may already have:
- Existing electrical service
- Existing panels
- Older wiring
- Limited capacity
- Existing tenant improvements
- Electrical equipment that does not match the new restaurant’s requirements
A commercial electrical evaluation before construction can identify potential issues before they affect the build-out schedule.
How Electrical Planning Can Affect Your Restaurant Build-Out Budget
Electrical work is only one part of a restaurant construction budget, but changes late in the project can create additional costs.
For example, changing kitchen equipment after circuits have been installed may affect the electrical layout. Other potential cost drivers can include:
- Service upgrades
- New distribution equipment
- Long feeder runs
- Additional panels
- Three-phase requirements
- Equipment changes
- Extensive demolition
- Existing wiring problems
- Additional site work
- Changes to lighting plans
Getting the electrical contractor involved early gives the project team an opportunity to identify these issues before construction is too far along.
Common Electrical Planning Mistakes Restaurant Owners Make
Choosing Equipment Before Confirming Electrical Requirements
A kitchen appliance may fit the floor plan but still create an electrical planning problem if its power requirements were not considered.
Treating Electrical Work as a Standalone Trade
Restaurant electrical systems interact with mechanical, kitchen, fire-protection, architectural, and equipment plans.
Changing Equipment Late
Last-minute equipment substitutions can affect circuit and distribution requirements.
Assuming Existing Electrical Service Is Sufficient
An existing commercial space may not have enough capacity for a restaurant.
Waiting Until Construction Is Underway
Electrical changes become harder to accommodate once walls are closed, equipment locations are fixed, and other trades have completed their work.
A Restaurant Electrical Planning Checklist
Before electrical work begins, the project team should confirm:
- Applicable local codes and permit requirements
- Existing service capacity and load calculations
- Kitchen equipment, voltage, and amperage
- Single-phase and three-phase requirements
- Panel locations and dedicated circuits
- Receptacles, GFCI protection, and disconnects
- Refrigeration, HVAC, exhaust, and ventilation connections
- Interior and exterior lighting
- Emergency, exit, signage, and fire-protection systems
- Required inspections
- Capacity for planned future equipment
Having these details confirmed early can help reduce design changes, delays, and unexpected electrical costs during the restaurant build-out.
When Should You Hire an Electrical Contractor for a New Restaurant?
As early as possible in the planning process.
An electrical contractor can help identify the electrical implications of the equipment schedule, building layout, existing service, and proposed restaurant operation before installation begins.
For an existing building, early involvement is particularly valuable because the contractor can evaluate the electrical infrastructure before the project team commits to an equipment package and final build-out.
Waiting until the restaurant is nearly ready for equipment installation can leave fewer options if the existing electrical system needs significant changes.
Commercial Restaurant Electrical Services From Rolwes Electric
Opening a restaurant requires coordination between many trades. Electrical work is one of the systems that needs to be planned around the building, kitchen, equipment, and operating requirements.
Rolwes Electric provides commercial electrical services for businesses in Wentzville, St. Charles County, O’Fallon, St. Peters, Lincoln County, Warren County, and the greater St. Louis area.
Our commercial electrical capabilities can support projects involving:
- Commercial electrical installations
- Electrical distribution
- Equipment connections
- Three-phase electrical systems
- Diagnostics and testing
- Preventive maintenance
- Lighting systems
- Electrical upgrades
- Commercial build-outs
For a new restaurant or restaurant renovation, the first step is understanding what the building and equipment will require.
Planning a restaurant build-out in Missouri? Talk with Rolwes Electric about your electrical requirements before construction gets underway.